Load-Bearing Wall Removal
Steel beam calculations, structural openings and support arrangements for open-plan layouts and internal alterations.
Structural engineering for property refurbishments, wall removals, layout changes, HMO conversions and alterations to existing buildings.
We provide structural calculations, steel beam design and practical engineering support across Nottingham and surrounding areas.
Every refurbishment project is unique. Whether you are modernising a family home, converting a property into an HMO or making significant internal alterations, the structural design must work with the existing building while supporting the proposed changes.
We review the existing property, proposed layout, architectural drawings and available information before preparing practical structural calculations and engineering solutions tailored to your refurbishment.
Where appropriate, a site visit can be arranged to confirm dimensions, construction details and the existing structural arrangement before the calculations and drawings are prepared.
We provide project-specific structural engineering for internal alterations, wall removals, HMO conversions and wider residential or commercial refurbishment works.
Steel beam calculations, structural openings and support arrangements for open-plan layouts and internal alterations.
Structural design for internal alterations, strengthening works, renovation schemes and changes to existing layouts.
Engineering support for additional rooms, structural alterations, floor changes and Building Regulations compliance.
RSJ calculations, structural steelwork design, bearings, padstones and supporting construction details.
Calculations, structural drawings, engineering reports and technical information for Building Control review.
Technical advice, design clarification and responses to reasonable builder or construction-stage queries.
Refurbishment design considers how new openings, beams, altered floors and existing walls work together so loads continue to be transferred safely through the building.
Send your drawings for reviewAltering an existing building requires careful consideration of how the original structure behaves. Removing walls, introducing new openings or changing floor layouts can affect the stability of the property if the works are not properly assessed and designed.
Professional structural engineering helps ensure the proposed alterations are practical, safe and coordinated with the existing building while giving builders the information needed to complete the work efficiently.
A clear process helps establish the existing structure, understand the proposed alterations and provide practical information for approval and construction.
Tell us about the property, the proposed alterations and the current stage of your refurbishment.
We review plans, photographs and available information, with a site visit where appropriate.
Beams, openings, floors, bearings and relevant load paths are designed and documented.
The information is issued for technical review, and reasonable construction queries can be addressed.
We regularly provide structural engineering support for residential refurbishments, HMO conversions, internal property alterations and commercial refurbishment projects. Typical work includes wall removals, steel beams, floor strengthening and Building Control calculations.
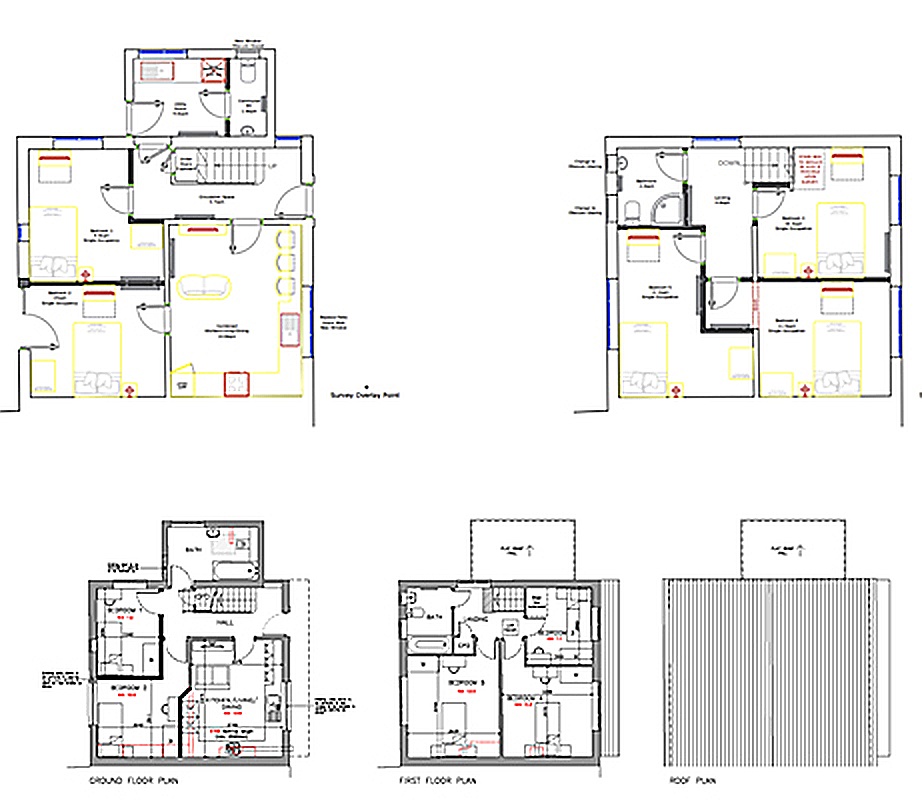
Coordinated plans and structural details help builders understand the proposed alterations and supporting construction.
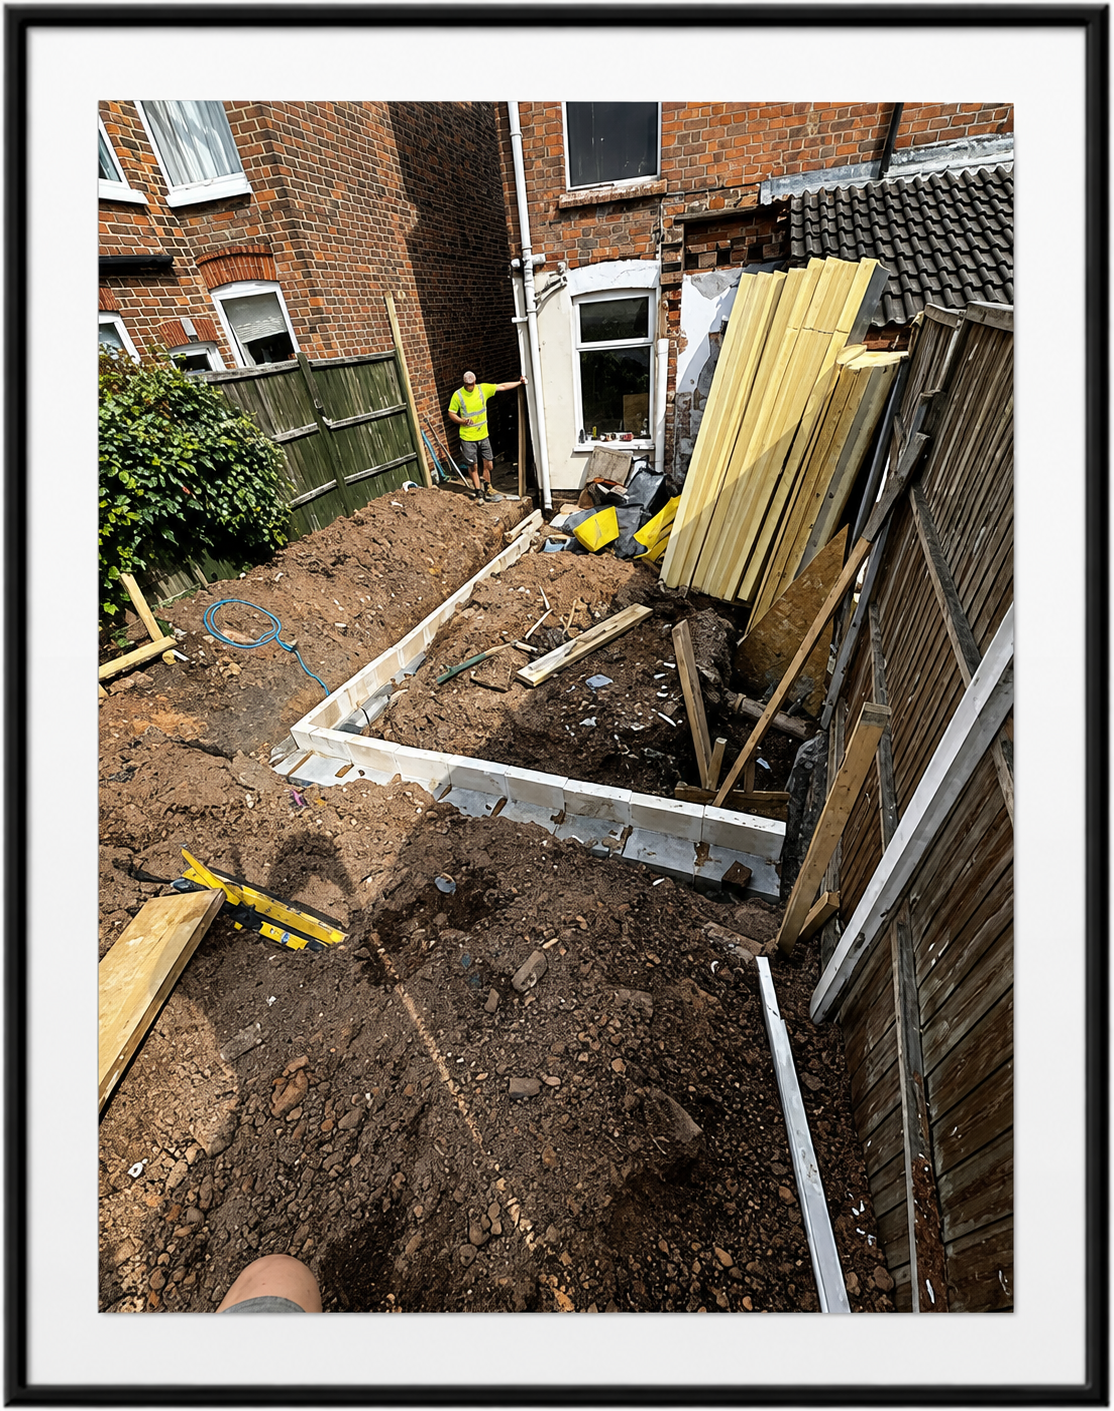
Existing buildings may require local foundation, wall or support works as part of a wider refurbishment.
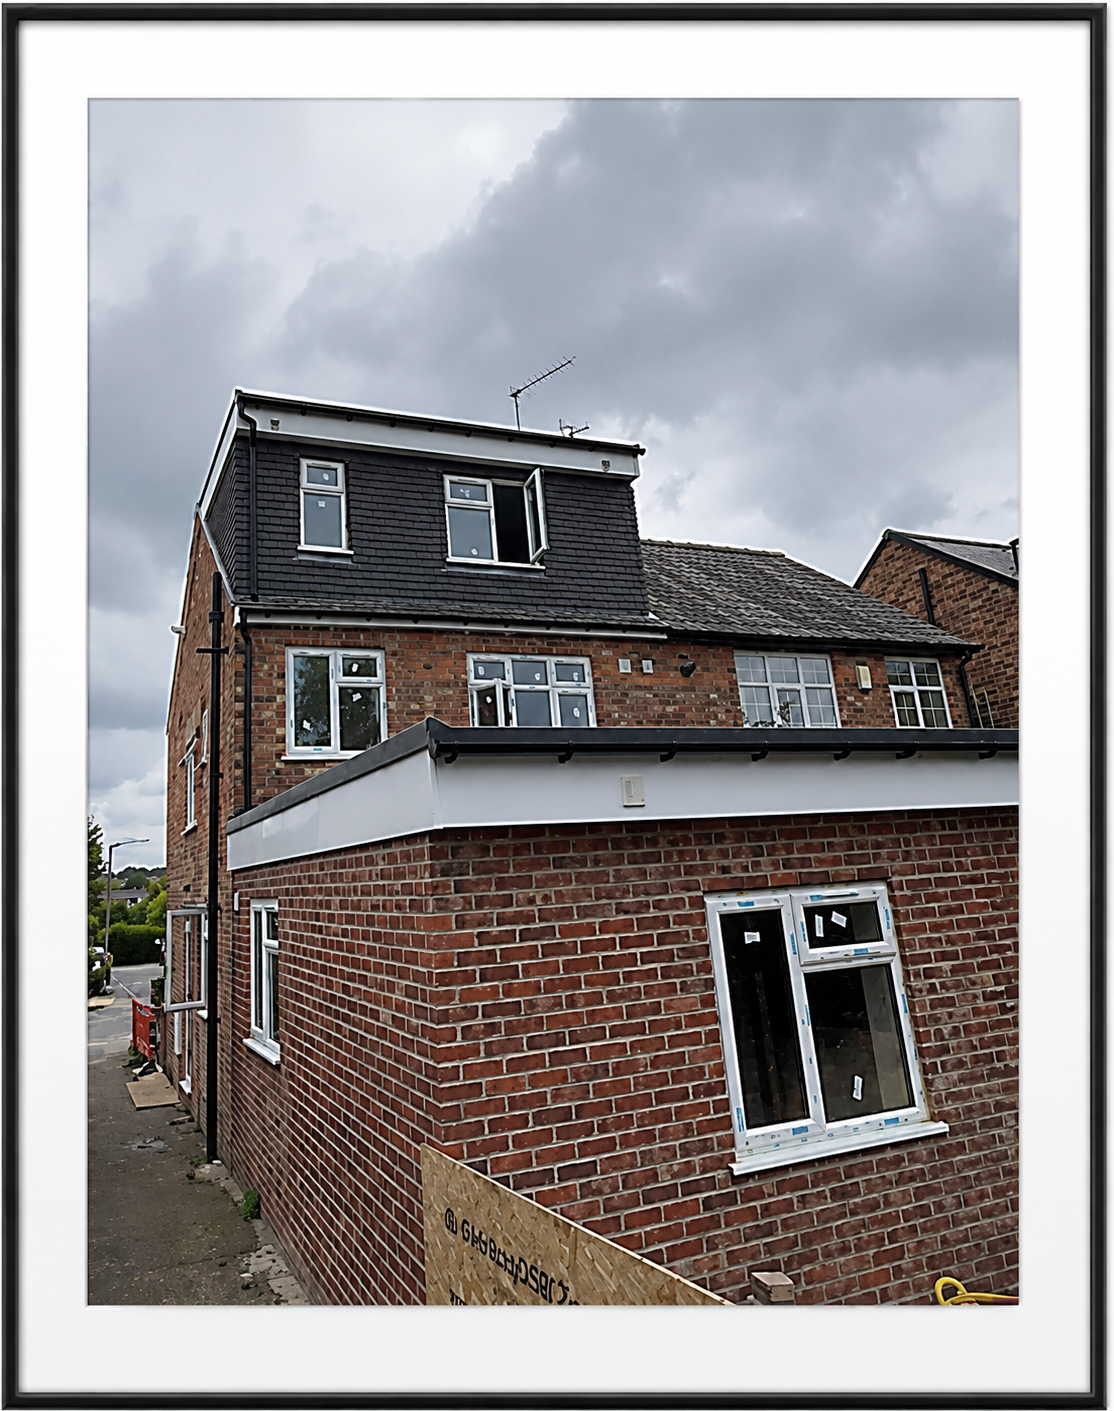
Structural solutions are developed around the existing building, proposed use and intended construction sequence.
PS Structural Ltd provides practical structural engineering support for property refurbishments, HMO conversions and internal alterations across Nottingham and surrounding areas. Every project receives professional attention, clear communication and engineering advice focused on safe, buildable solutions.
General guidance about wall removal, HMO conversions, refurbishment calculations and the information required to begin.
Ask about your refurbishmentWhether you are renovating your home, converting a property into an HMO or carrying out significant structural alterations, send us your drawings, photographs and project information for an initial review.