Load-Bearing Wall Removal
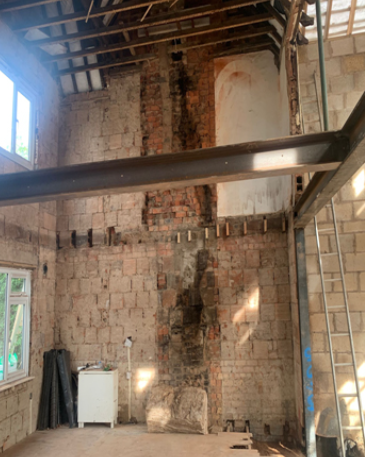
A beam replaces the removed wall and transfers the loads above onto suitable bearings and supporting structure.
Whether you're removing a load-bearing wall, creating an open-plan living space, extending your home or converting a loft, we provide professional steel beam design and RSJ calculations to keep your project safe, compliant and ready for construction.
Every property is different, which means every steel beam must be designed specifically for the building. We assess how your existing property carries weight and calculate the correct beam size to ensure the new opening is safe, practical and compliant with Building Regulations.
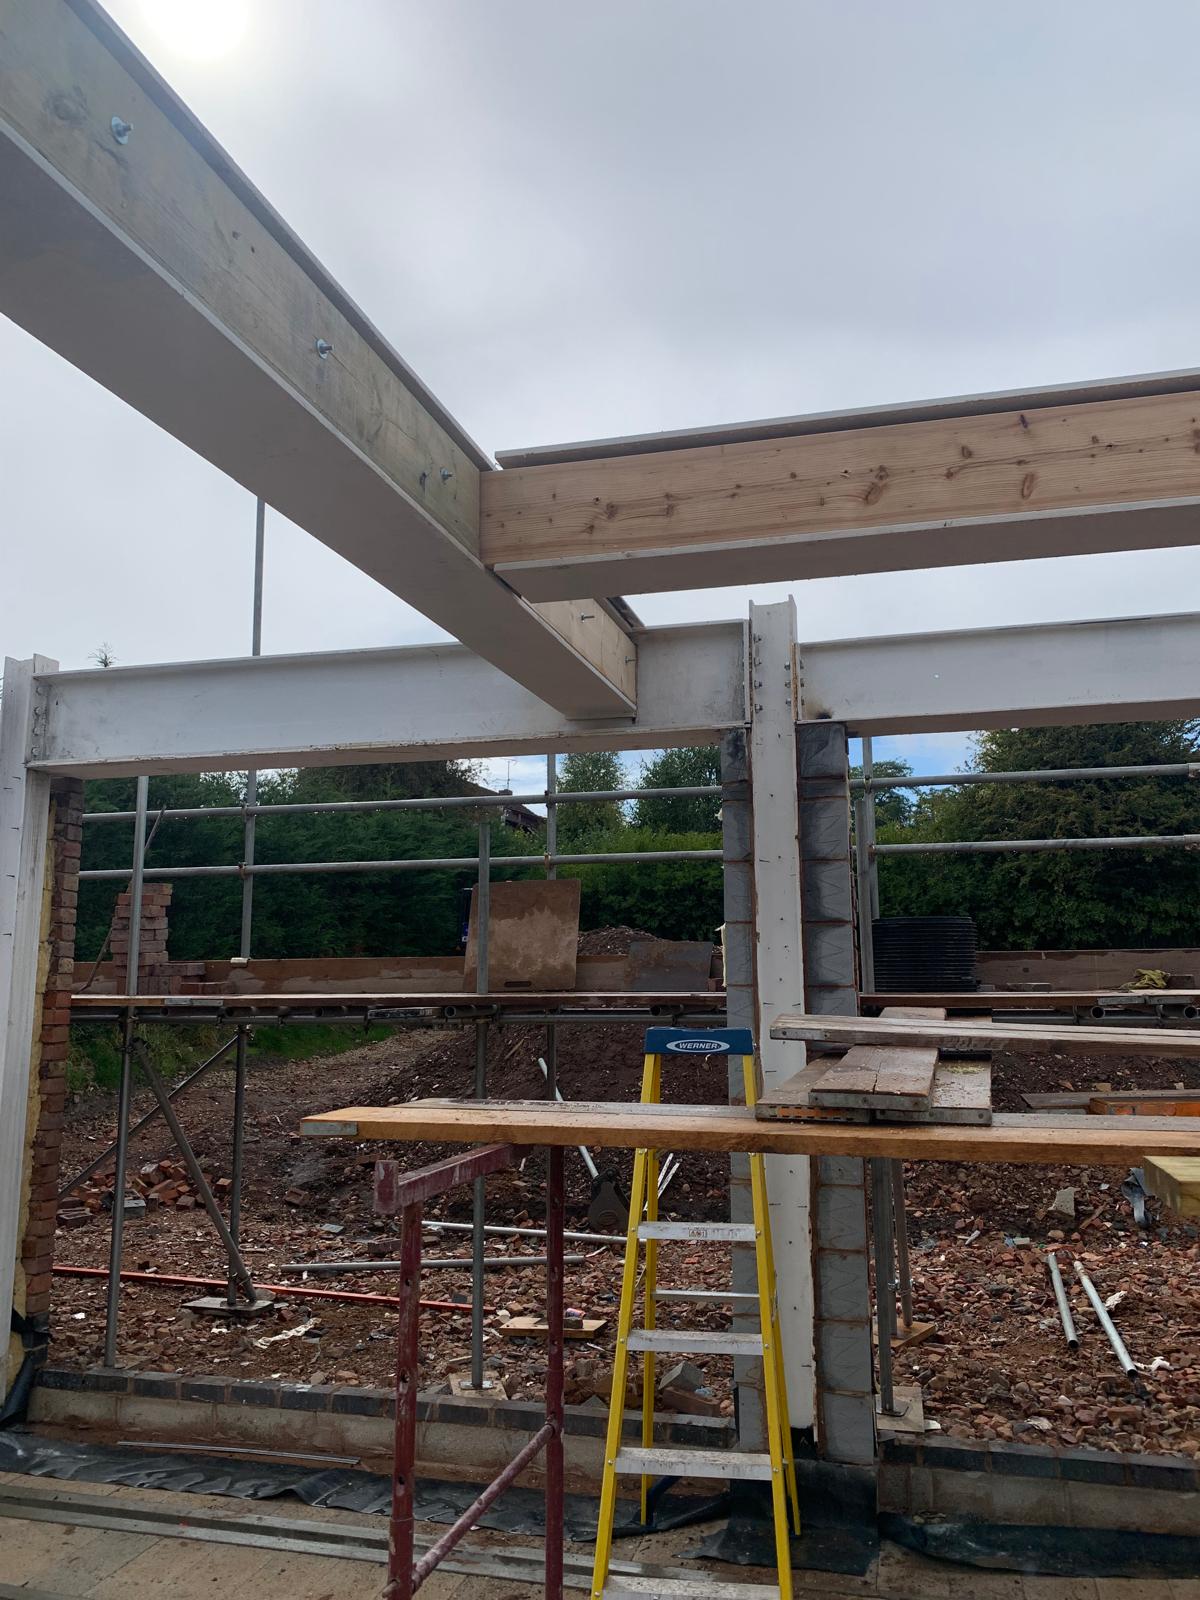
Whether one load-bearing wall or several structural elements are being altered, the loads must be transferred safely through the new beam, its bearings and the supporting construction below.
We review drawings and available project information, and where appropriate arrange a site visit to confirm dimensions, loading conditions and the existing structural arrangement. This also allows us to understand the client’s objectives and advise on a practical beam solution.
The completed design can include structural calculations, beam sizes, bearing requirements, padstones, spreader plates, columns, baseplates and relevant construction notes.
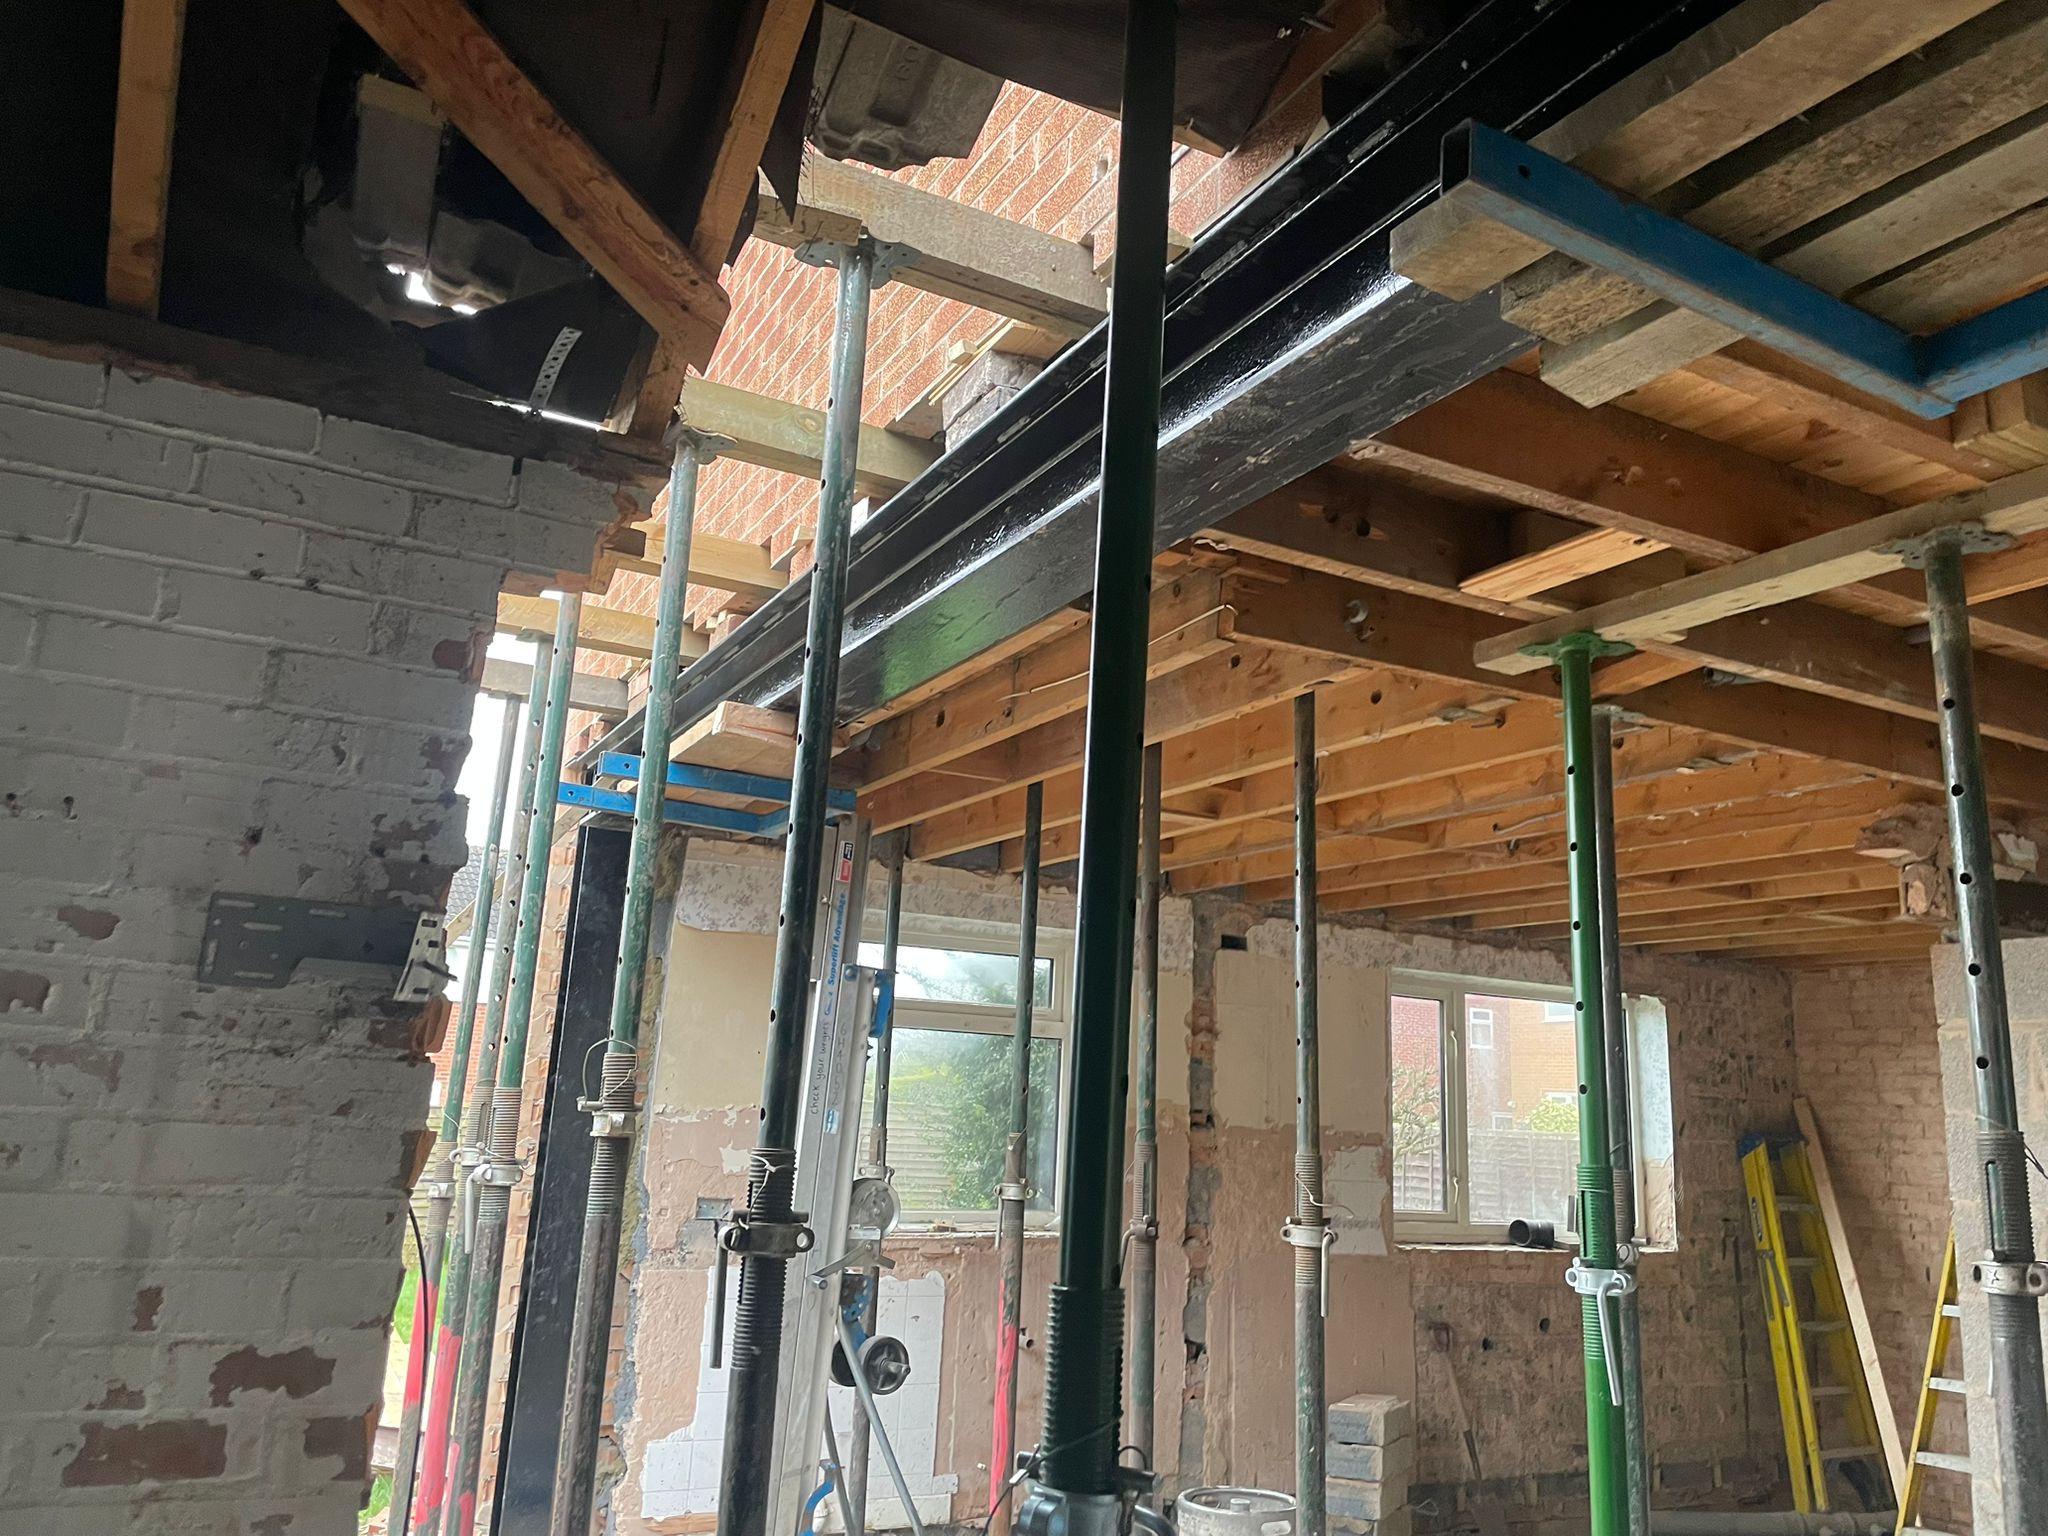
Steel beams are commonly introduced where existing walls or supports are removed, where larger spans are required or where new loads must be carried safely through the building.
A beam replaces the removed wall and transfers the loads above onto suitable bearings and supporting structure.
Structural steelwork can create wider openings while preserving the stability and integrity of the building.
Beams may support new floors, roofs and openings between the original property and the proposed extension.
Steel beams can support strengthened floors, dormers, roof alterations and openings for new staircases.
Beam layouts can provide open internal spaces and transfer loads between floors, columns and foundations.
New beams may be needed where layouts, use or loading change during refurbishment and conversion works.
Choosing the correct steel beam involves much more than selecting a beam from a catalogue. We also assess how the beam will be supported, how the weight is transferred through the building and whether additional structural elements such as padstones or columns are required. The beam, bearings, connections and supporting structure must all work together to transfer loads safely.
Send your drawings for review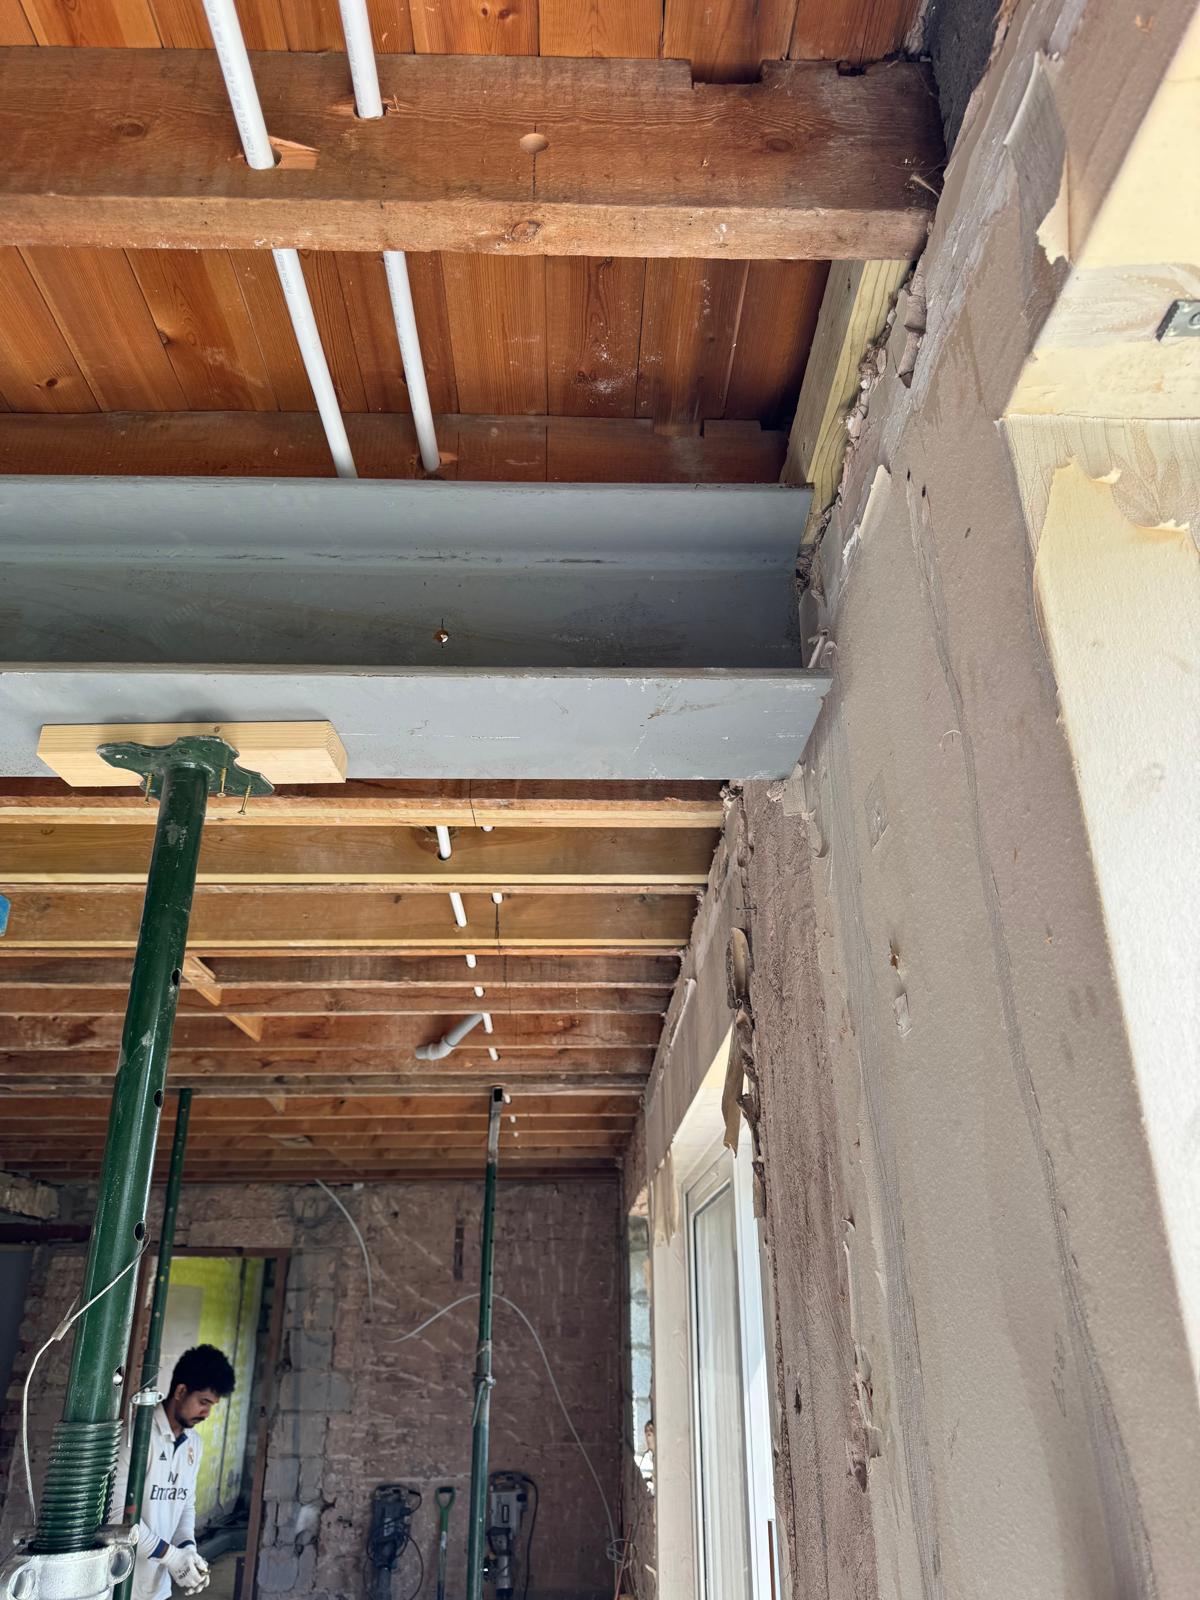
We determine suitable beam sizes and sections from the span, supported loads, structural arrangement and serviceability requirements. We then assess the bearings and supporting elements to confirm that loads can be transferred safely.
The design is prepared using relevant structural standards and can be issued with drawings and calculations for the builder and Building Control.
A clear four-stage process keeps the design focused and easy to follow.
Tell us what is being altered and provide the project location.
We review plans and arrange a visit where site details are required.
We don't just calculate the beam itself. We also check the walls, supports and other structural elements that carry the weight safely through the building.
We remain available to answer technical questions from your builder or Building Control to help ensure the approved design is installed correctly.
Every project is handled with clear communication, technical care and attention to how the design will be built on site.
Qualified professional advice and design responsibility.
Extensive structural engineering knowledge and judgement.
Direct professional involvement from enquiry through design.
Designs consider buildability, access and material efficiency.
Clear calculations and drawings for technical review.
Nottingham based with support available for projects nationwide.
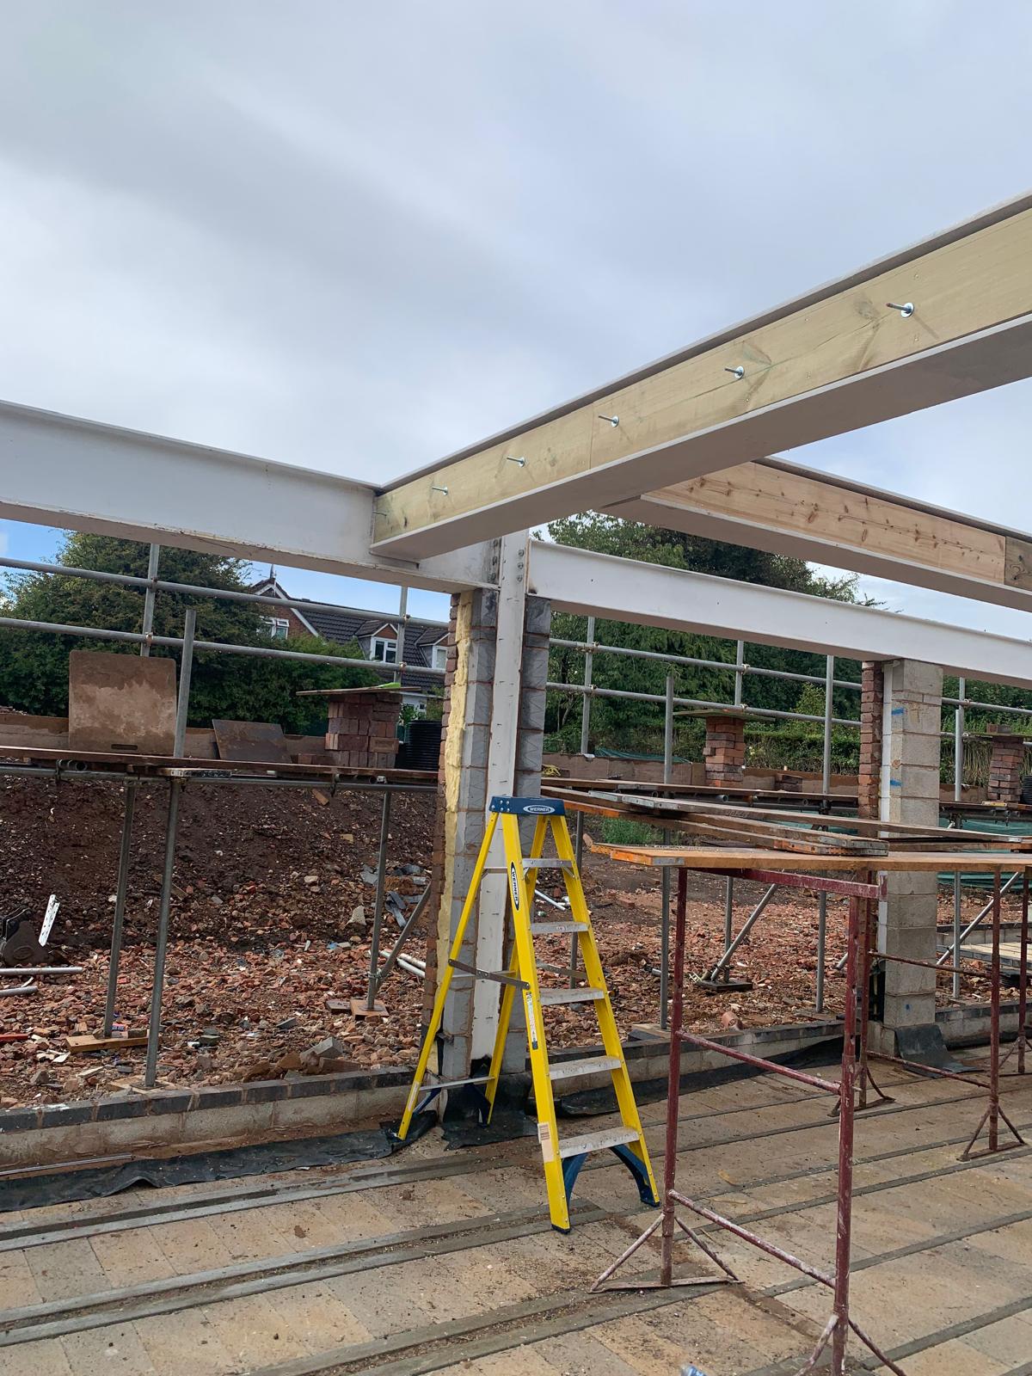
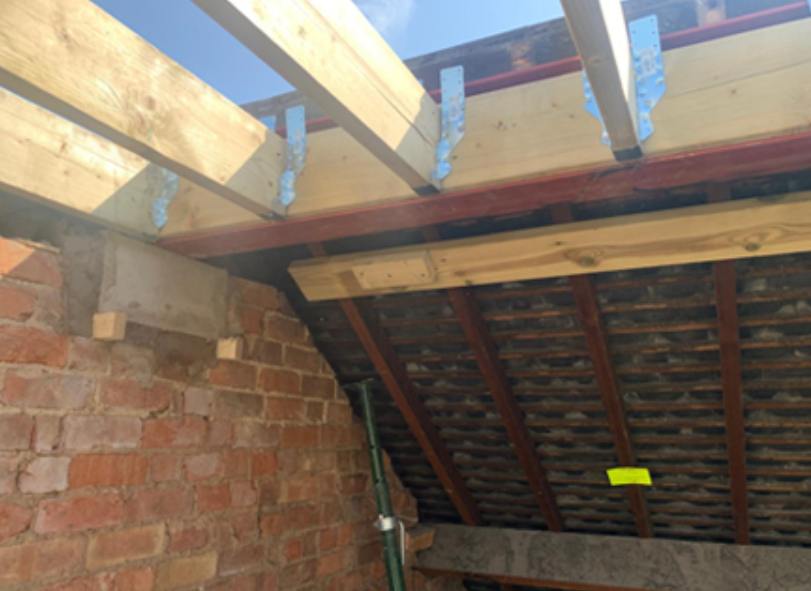
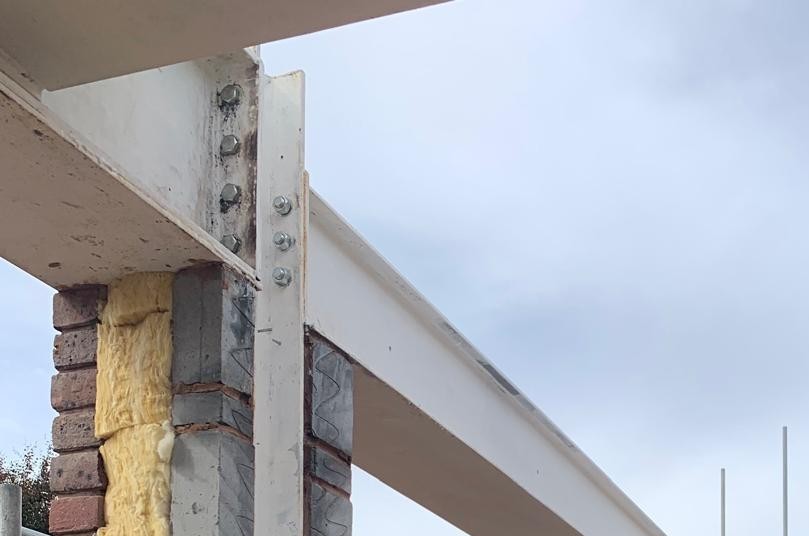
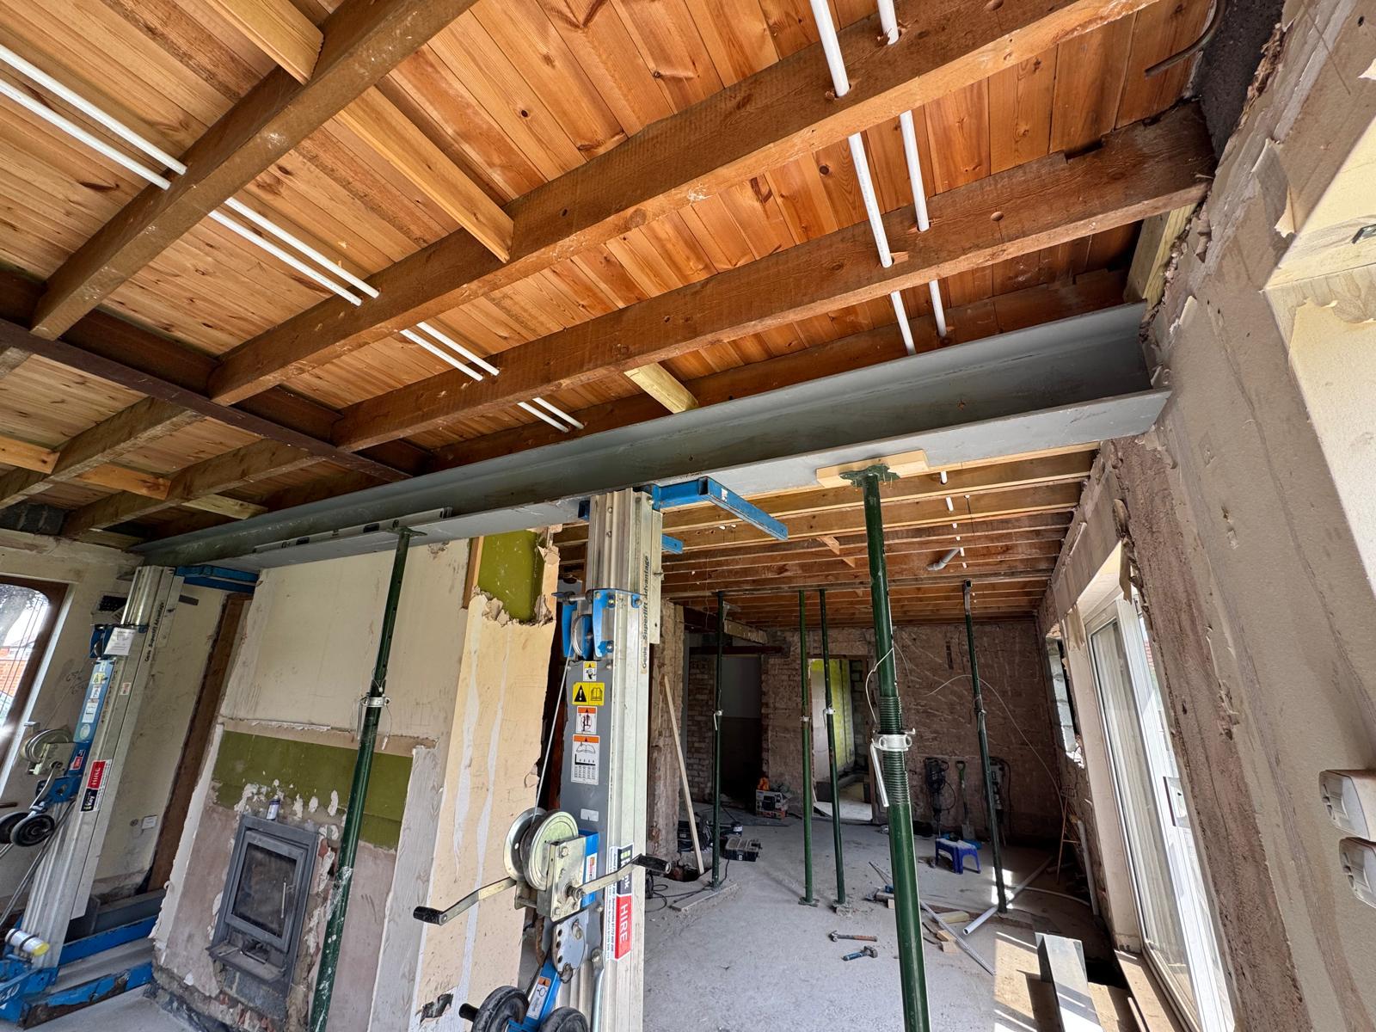
Examples of structural steelwork used to form openings, support floors and roofs, and transfer loads safely through existing and new construction.
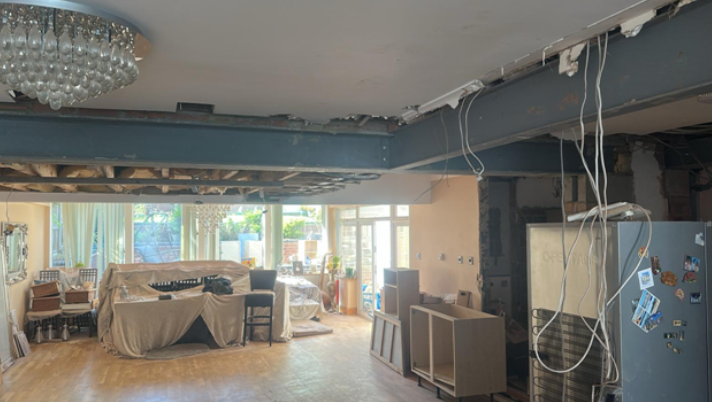
Beam loading, member sizing and bearing requirements considered.
General guidance about beam calculations, structural openings and the information required to begin.
Ask about your projectVisit the Residential hub for an overview of house extensions, loft conversions, new-build design, structural surveys and structural modifications.
We provide steel beam design and RSJ calculations for a wide range of residential and commercial projects, including house extensions, loft conversions, load-bearing wall removals, office refurbishments, retail units and industrial buildings.
Every project receives the same careful attention to ensure the structural design is practical, compliant and tailored to the specific requirements of the building.
Send us your drawings, photographs and project details for an initial review and a no-obligation quotation.