Rear Extensions
Structural calculations for new rear additions, large openings, roof support, foundations and connections to the existing house.
Whether you're planning a rear extension, side extension, wraparound extension or double-storey extension, professional structural engineering helps ensure your project is safe, practical and fully compliant with Building Regulations. We provide structural calculations, steel beam design and engineering advice tailored to your property and proposed plans.
PS Structural Ltd supports homeowners, architects and builders with practical structural calculations, steel beam design, foundation solutions and Building Regulations information.
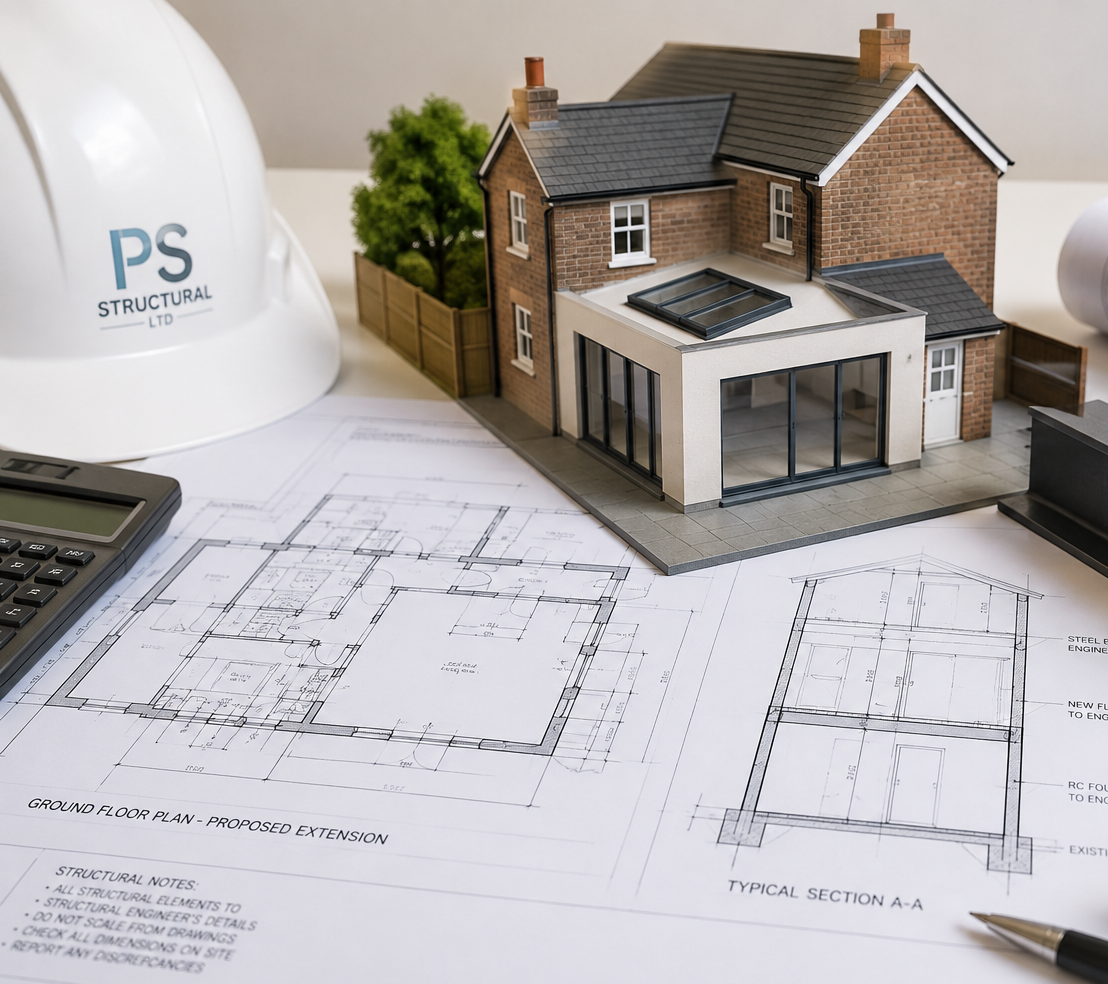
Every extension changes how loads are carried through the existing building. The structural design must therefore respond to the property, proposed layout and ground conditions.
We review the architectural drawings and available information before assessing new openings, floors, roofs, steel beams, supporting walls, columns and foundations.
Where appropriate, a site visit can be arranged to confirm dimensions and understand the existing structure. The objective is a safe, practical and proportionate solution that can be coordinated with the architect and used by the builder.
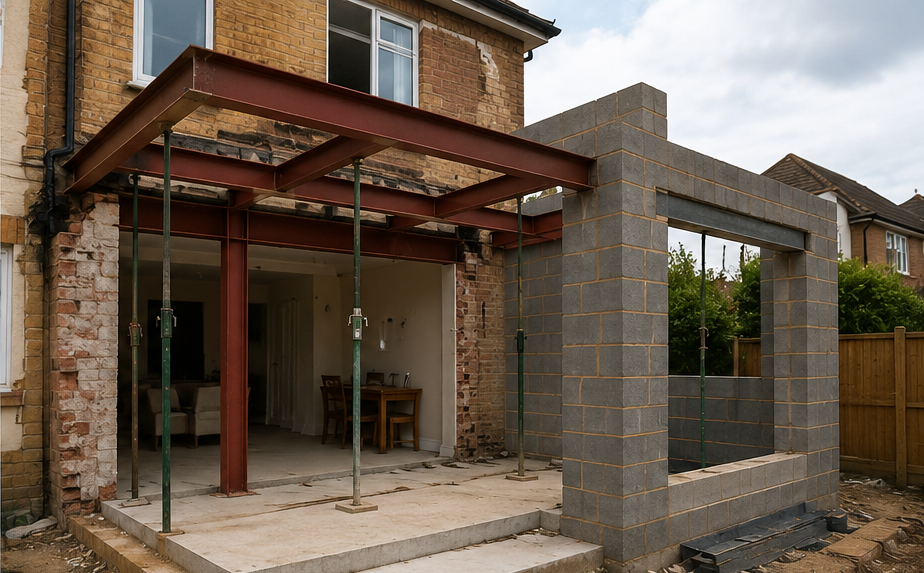
Every extension is different. The structural design depends on the size of the extension, the existing property, the proposed layout and how the new structure connects to the existing home.
Structural calculations for new rear additions, large openings, roof support, foundations and connections to the existing house.
Engineering for side-return and full-width additions where new walls, roofs and existing openings must work together.
Coordinated design for combined side and rear extensions, including complex openings and interconnected steelwork.
Structural design for additional floor and roof loads, vertical load paths, stability and foundation requirements.
Beam and support design where internal or external walls are removed to connect the extension with the existing home.
Practical engineering for extensions combined with major refurbishment, level changes or roof alterations.
Structural calculations are developed for the entire extension, not just individual beams. We consider how the roof, floors, walls, steel beams and foundations work together to safely transfer loads through the building.
Send your drawings for reviewHouse extensions frequently involve large openings in the original external wall, new roof and floor loads, and foundations close to existing construction. These elements need to be considered together.
A coordinated structural design helps the builder understand the intended load path, reduces uncertainty during construction and provides the technical information commonly required for Building Regulations approval.
Architectural drawings and three-dimensional views help define the proposed geometry. The structural design then translates that concept into practical beams, supports, floors, roofs and foundations.
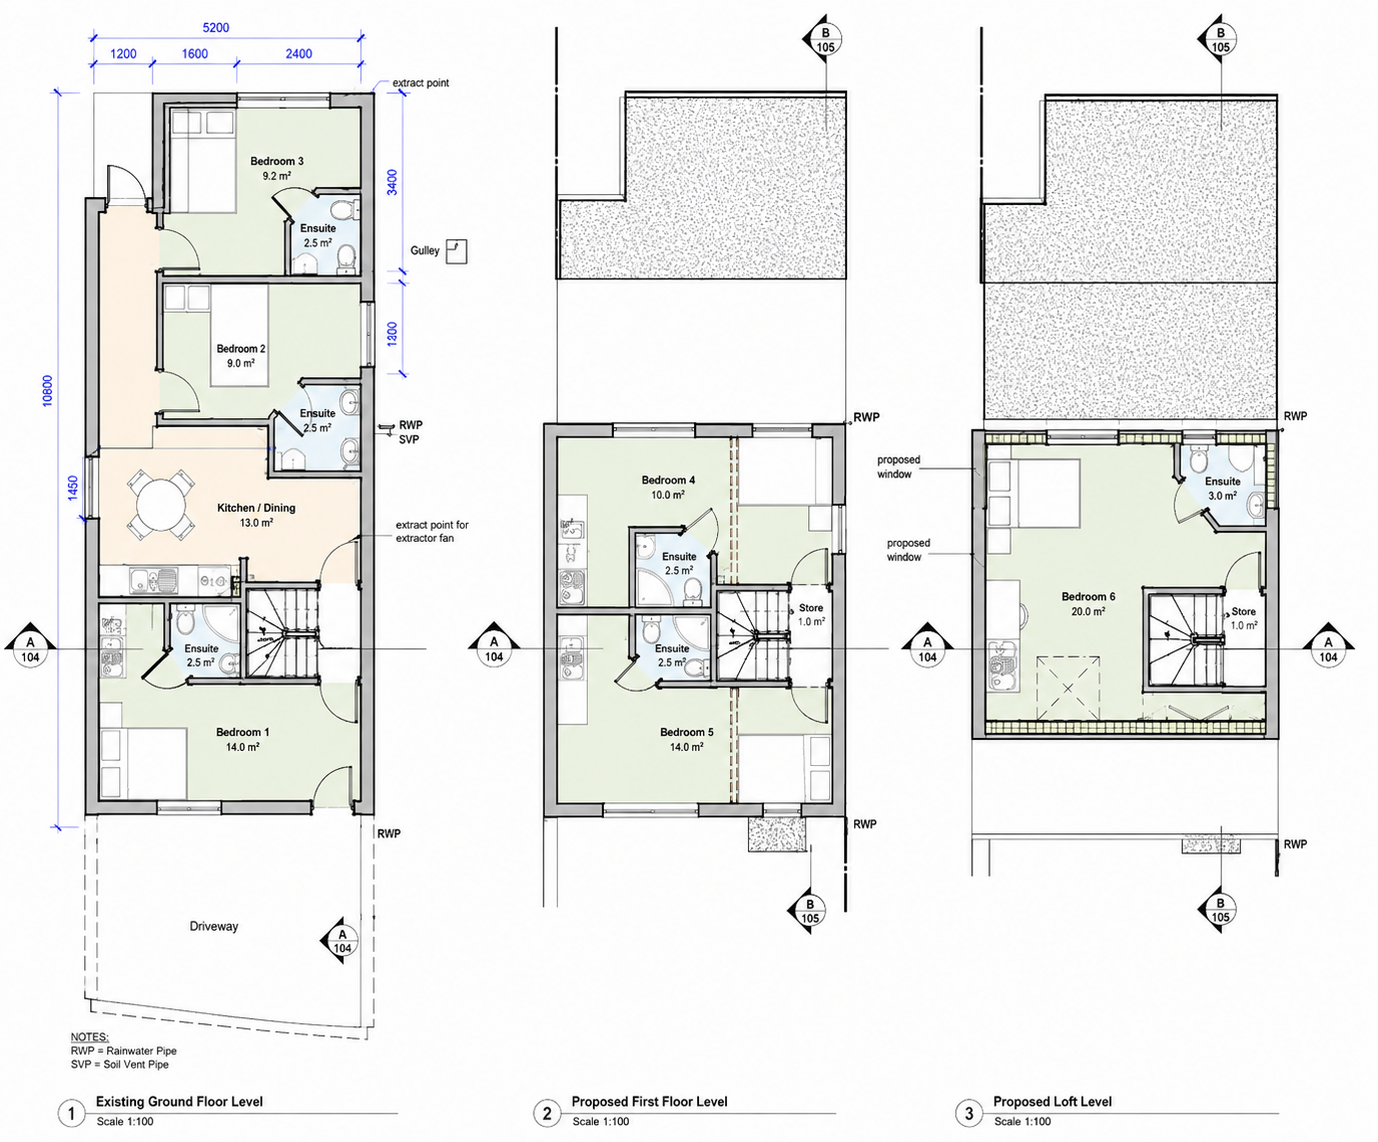
Plans establish the new arrangement, openings, wall positions and levels that inform the structural calculations.
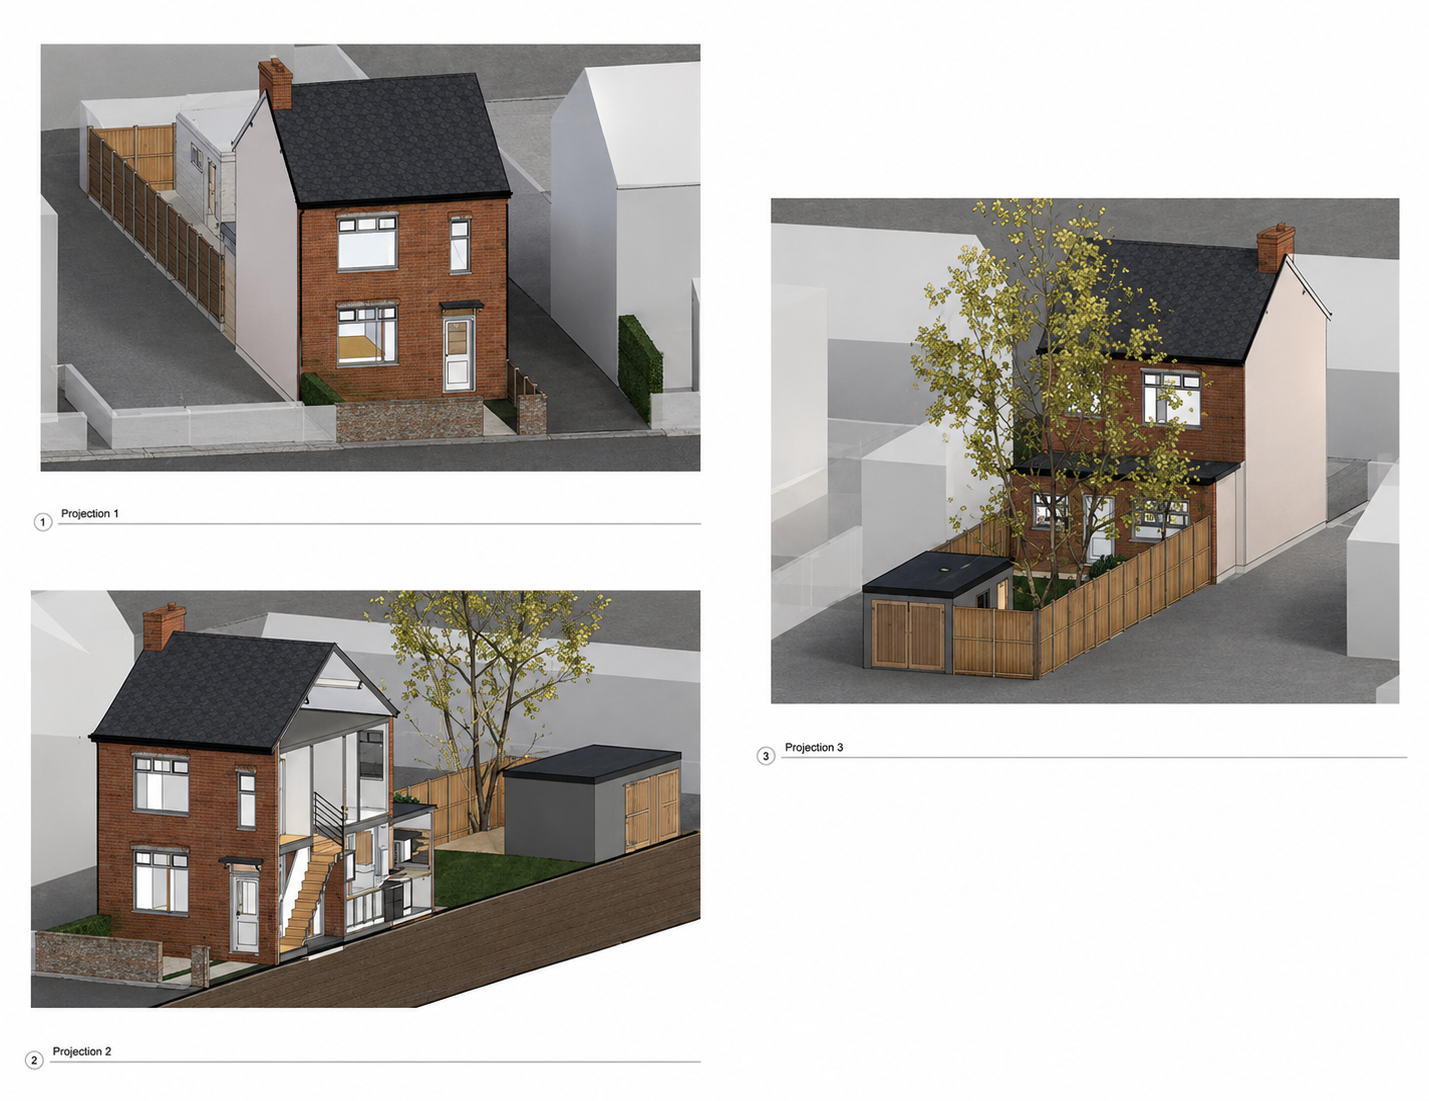
Three-dimensional views help communicate the relationship between the extension and the existing property.
PS Structural Ltd provides practical structural engineering support for house extensions and residential alterations. Projects are handled with professional care, clear communication and a strong focus on safe, buildable solutions.
General guidance about structural calculations, steel beams, foundations and the information required to begin.
Ask about your extensionWe have provided structural engineering services for house extensions in Nottingham and across the UK. Every project is individually designed to suit the existing property, proposed extension and Building Regulations requirements. Every design is tailored to the existing property, proposed layout and construction requirements.
Rear house extension with structural calculations and steel beam design.
Structural engineering for a two-storey house extension.
Structural calculations supporting a residential extension project.
Steel beam and structural design for a modern house extension.
Send us your drawings, photographs and project details for an initial review, or explore our wider residential structural engineering services.