Dormer Loft Conversions
Structural design for additional floor area, dormer walls, roof alterations and supporting steel beams.
Structural engineering support for loft conversions, including floor strengthening, steel beams, roof alterations and Building Regulations calculations.
We support homeowners, architects and builders across Nottingham and surrounding areas with practical, buildable structural design for loft conversion projects.
Every loft conversion is different. The design depends on the existing roof construction, ceiling and floor structure, proposed layout and how the new accommodation will be supported.
We review architectural drawings, photographs and available project information before developing practical structural solutions that work with the existing building and provide the additional strength required for the proposed living space.
Where required, we can arrange a site visit to confirm dimensions and assess the existing structure before preparing the structural calculations.
These photographs show different stages of the same loft conversion project, from the exposed roof structure through the structural alterations to the newly formed internal accommodation.
Structural design for additional floor area, dormer walls, roof alterations and supporting steel beams.
Floor strengthening, local roof modifications and structural calculations for rooflight conversions.
Assessment of roof restructuring, load transfer, support beams and the altered gable arrangement.
Engineering for major roof alterations, steel framing, stability and new floor construction.
Design of new floor joists, steel beams and support arrangements for the proposed loading.
Trimmed floor openings, support beams and structural detailing for the new stair access.
Loft conversion structural calculations consider how the new floor, roof alterations, beams, bearings and existing walls work together to transfer loads safely through the building.
Send your drawings for reviewA loft conversion involves more than fitting out unused roof space. Existing ceiling joists are not normally intended to support a new habitable floor, and altered roof members may require additional structural support.
A coordinated design ensures the new floor, steel beams, roof structure, staircase opening and supporting construction work together safely while providing the information required for Building Regulations approval and efficient construction.
We regularly support roof-space alterations, dormer and hip-to-gable conversions, including floor strengthening, steel beams, altered roof support and calculations for Building Control.
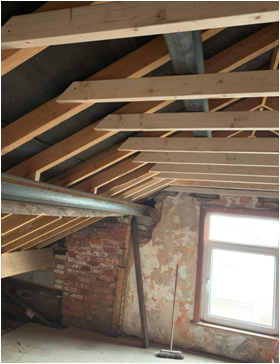
The original roof framing and supporting construction were reviewed before the structural alterations progressed.
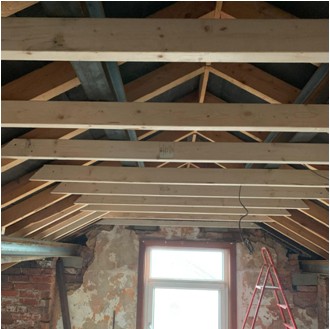
New and existing roof members were coordinated to form and support the proposed loft accommodation.
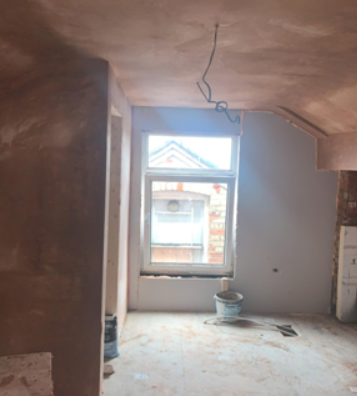
The completed structural alterations create a practical new internal space ready for the remaining finishes.
PS Structural Ltd provides practical structural engineering support for loft conversions and other residential alterations. Each project is handled with professional care, clear communication and a strong focus on safe, buildable solutions that work with the existing property.
General guidance about loft conversion calculations, steel beams, floor strengthening and the information required to begin.
Ask about your loft conversionSend us your drawings, photographs and project details for an initial review, or explore our wider residential structural engineering services.