Retail Fit-Outs
Structural support for internal alterations, new retail layouts and adaptation of existing commercial units.
Structural engineering for shop fit-outs, retail refurbishments, wall removals, mezzanine floors and alterations to commercial premises.
We provide structural calculations, steel beam design and practical engineering support for retail projects across Nottingham and surrounding areas.
Every retail premises is different. Whether you are opening a new shop, refurbishing an existing store or adapting a commercial unit for a new tenant, the structural design must work with the existing building while supporting the proposed layout.
We review architectural drawings, available structural information and the intended use of the premises before preparing structural calculations, drawings and practical engineering solutions tailored to the project.
We provide focused structural support for shop refurbishments, retail fit-outs, mezzanine floors and alterations to existing commercial premises.
Structural support for internal alterations, new retail layouts and adaptation of existing commercial units.
Engineering for wall removals, structural openings and changes to existing load-bearing construction.
Steel beam and RSJ calculations for new openings, support steelwork and structural modifications.
Structural engineering for new mezzanine floors, additional floor areas and associated supporting elements.
Project-specific calculations and technical information for Building Regulations review.
Technical support throughout construction, including contractor and Building Control queries where appropriate.
The structural design is developed around the existing building, proposed layout, access constraints and construction sequence.
Send your drawings for reviewRetail fit-out projects often involve changes to the existing structure that affect how loads are carried through the building. Removing walls, introducing new openings or adding mezzanine floors requires professional structural engineering to ensure the proposed work is safe and practical.
Our designs help minimise disruption during construction while providing the technical information required for Building Regulations approval and efficient project delivery.
Alterations and new loads are assessed in the context of the existing premises.
Practical information helps reduce delays and uncertainty during the fit-out.
Solutions are developed around access, buildability and the retail layout.
Calculations and drawings support technical review and approval.
We regularly support retail refurbishments, shop fit-outs, high street premises, restaurants, cafés, salons, shopping-centre units and other commercial spaces. Typical work includes structural openings, steel beam design, mezzanine floors and internal alterations.
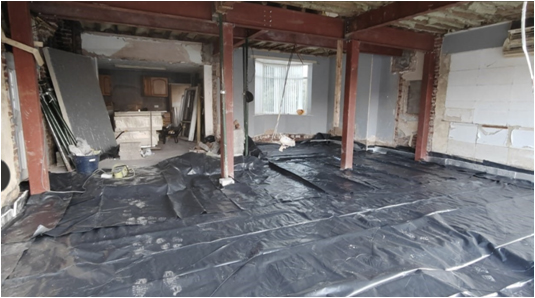
Structural engineering coordinated with the proposed retail layout and existing commercial unit.
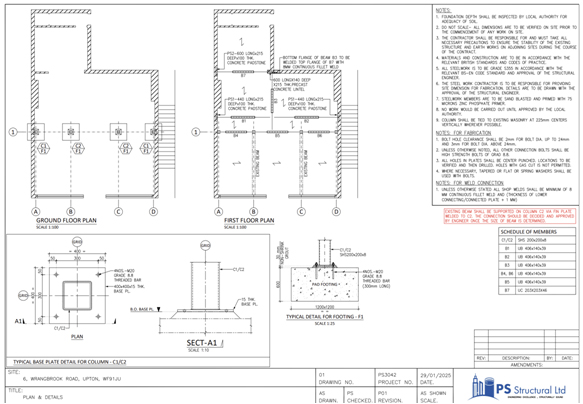
New structural openings and support steelwork designed for practical installation within the premises.
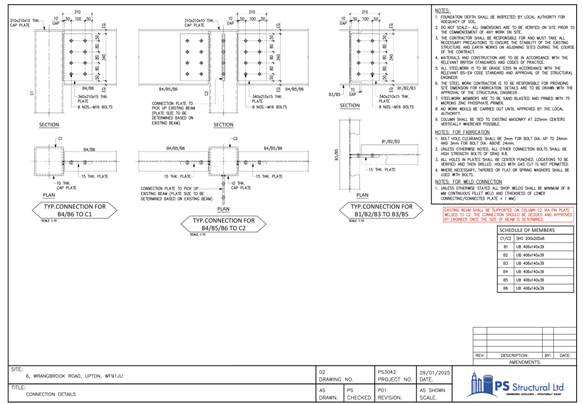
Structural alterations developed around the existing building and the intended commercial use.
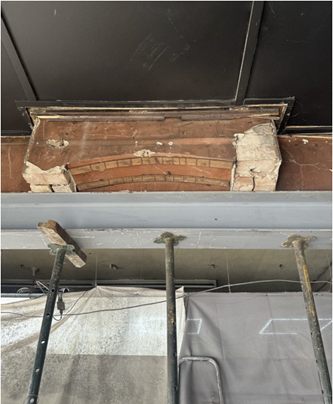
Structural design supporting a safe, functional and construction-ready retail space.
Practical engineering, clear communication and professional support for retail fit-outs and shop refurbishment projects.
Professional structural design and engineering judgement for retail projects.
Extensive experience applied to existing buildings and commercial alterations.
Focused engineering support for shops, cafés, salons and commercial units.
Designs consider buildability, access and the proposed commercial layout.
Clear calculations and technical information for approval.
Retail structural engineering support across Nottingham and surrounding areas.
PS Structural Ltd provides practical structural engineering for shop fitting, retail refurbishment and commercial alteration projects across Nottingham and surrounding areas, with clear communication and project-specific engineering support.
General guidance about retail alterations, steel beams, mezzanine floors and Building Control calculations.
Discuss your retail projectWhether you are opening a new retail unit, refurbishing an existing shop or carrying out structural alterations within commercial premises, send us your drawings and project details for an initial review.